


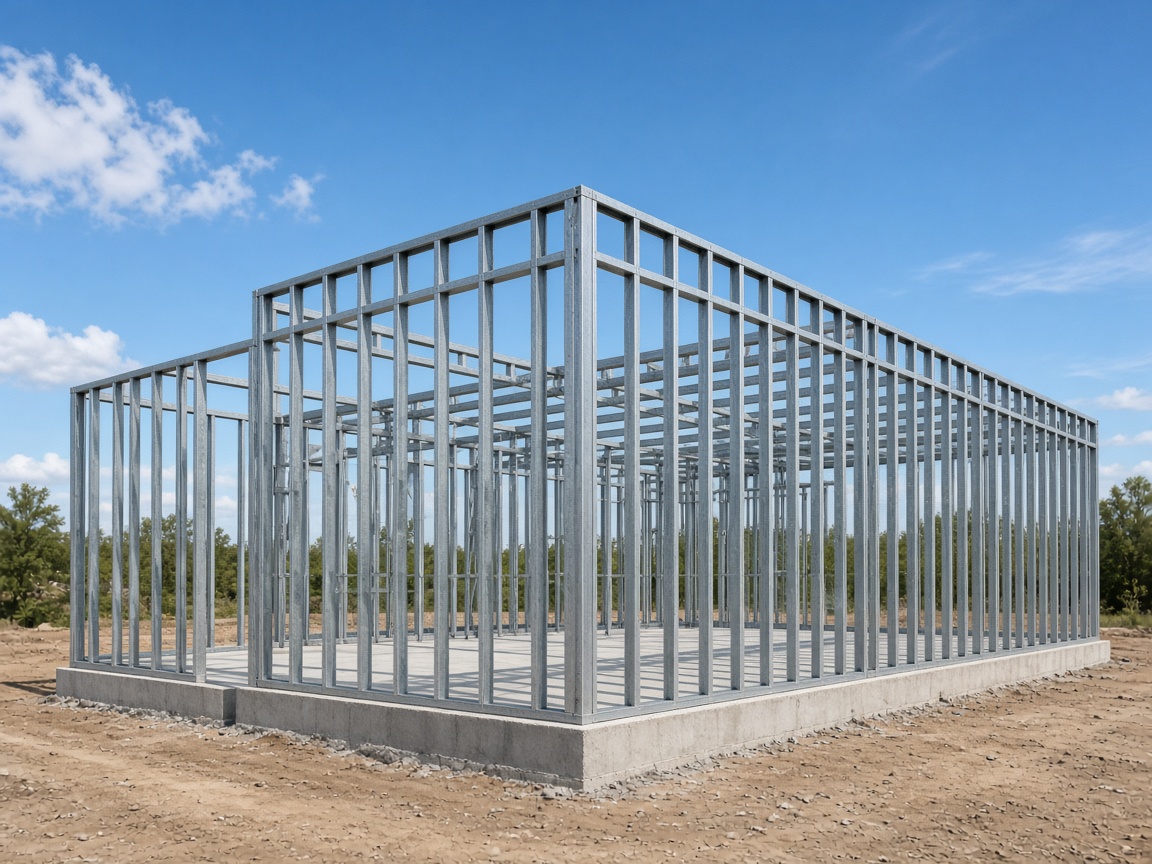
The LSF Building System project focuses on the engineering and development of modern building solutions based on lightweight steel structural components. The approach combines structural efficiency, precise engineering, and practical construction methods to create building systems suitable for residential, commercial, and industrial applications.
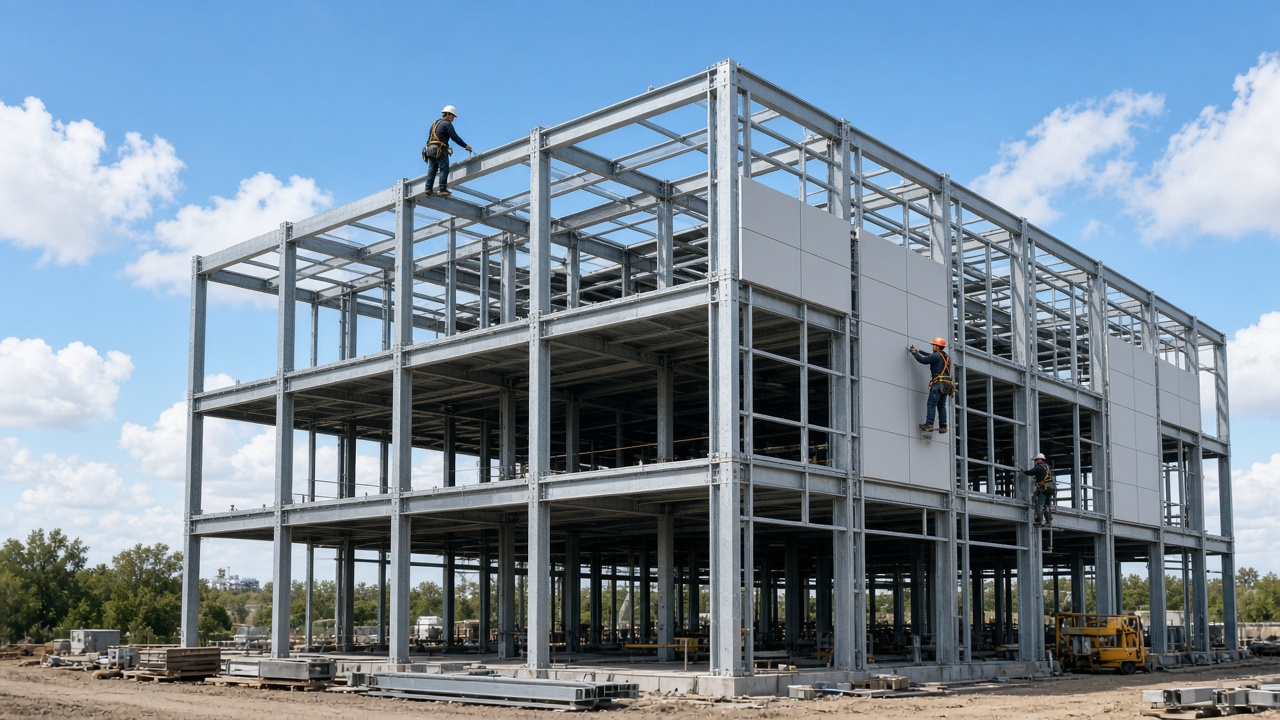
Information
-
Project
LSF Building System
-
Category
ECOSTRUCTURE / Construction
-
Applications
Residential, commercial, and industrial buildings
-
Coordination scope
Foundations, building services, site development, and other engineering requirements; digital design and BIM workflows
-
Deliverables
Structural calculations, detailed construction drawings, and documentation for fabrication, assembly, and on-site installation
-
Key advantages
Construction speed, dimensional accuracy, efficient material use, controlled fabrication, and simplified transportation and assembly
Project description
The project begins with an assessment of the building requirements, architectural configuration, site conditions, and structural loads. These parameters are used to develop an appropriate structural concept and determine the required steel framing system.
Engineering calculations are carried out to verify the structural behaviour of the main components and their connections. Detailed construction drawings can then be prepared to support fabrication, assembly, and on-site installation.
Bhygraph's multidisciplinary capabilities allow the structural system to be coordinated with foundations, building services, site development, and other engineering requirements. Digital design and BIM workflows can also support coordination and improve the accuracy of construction documentation.
The LSF approach offers a practical solution for projects where construction speed, dimensional accuracy, efficient material use, and controlled fabrication are important considerations. Lightweight structural elements can also facilitate transportation and assembly, particularly for projects in locations where construction logistics require careful planning.
The project demonstrates how modern structural engineering methods can be integrated with building design to develop efficient and technically controlled construction solutions.
Leave a comment
Questions about this project or a similar scope? Share your details and our engineering team will follow up.
You can also describe technical requirements, timelines, or locations—we welcome feedback and project inquiries.